
NEWS
Perth’s Lost Charterhouse Turns Up in a Hospital Drain
A Perth dig lifted hospital drain covers and found dressed stone that may be James I’s lost Charterhouse, still doing civic plumbing.

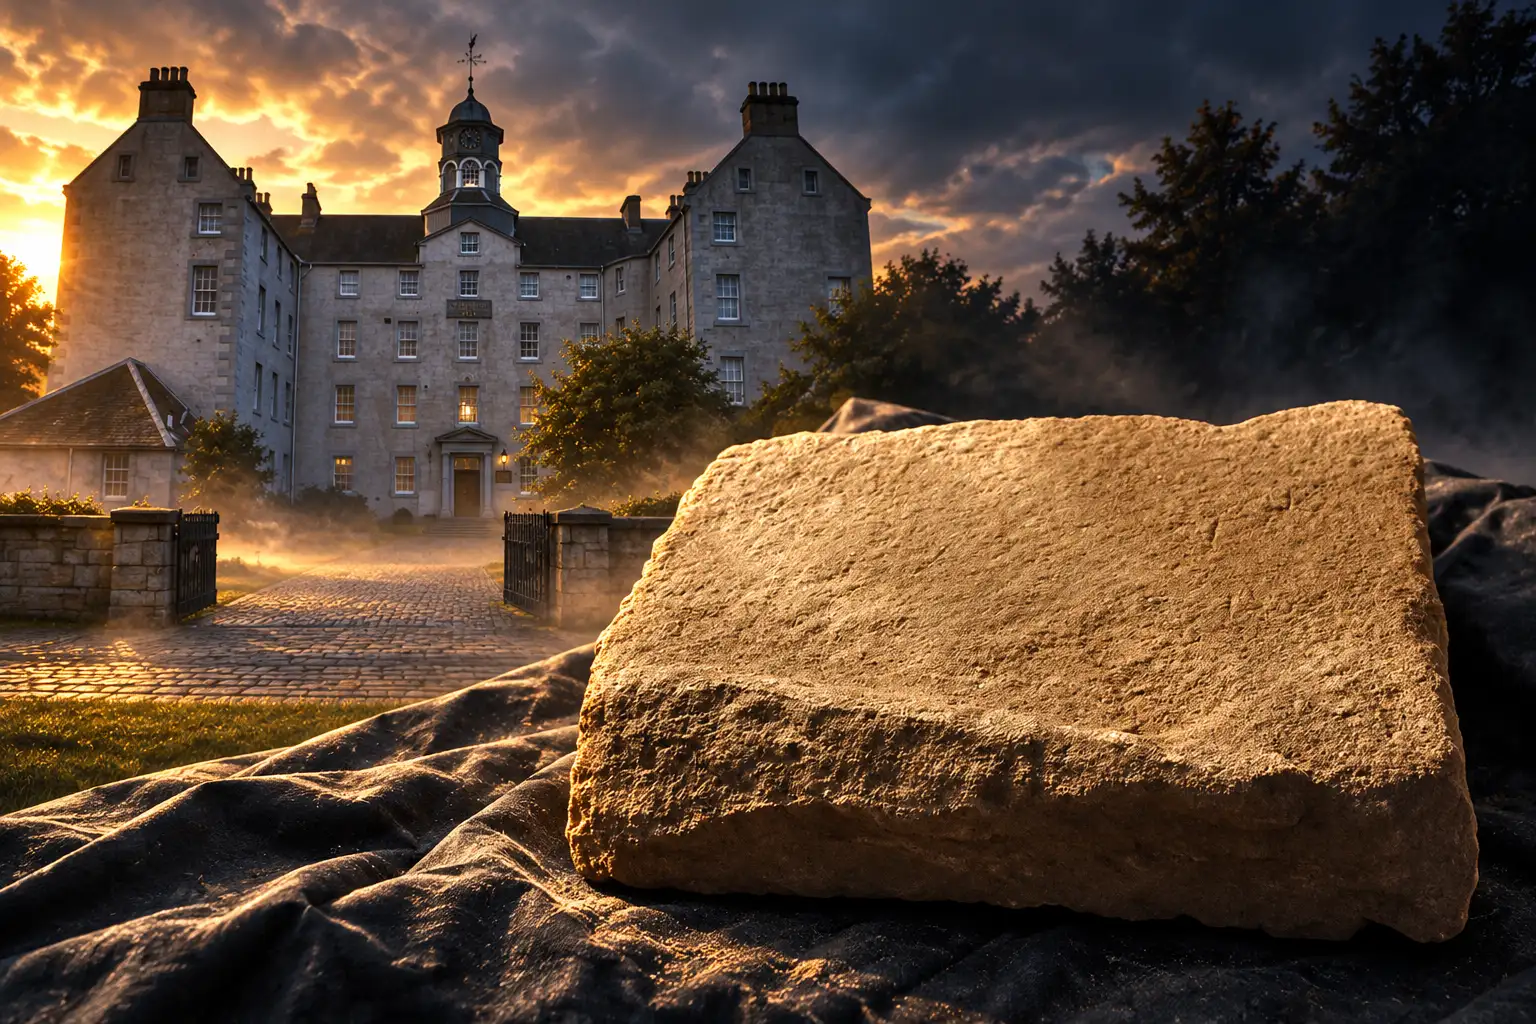
Archaeologists in Perth lifted flat stones from an 18th century hospital drain in September and found chisel work too fine for a sewer. The long-running Perth Charterhouse Project says the slabs look like medieval masonry from James I’s demolished Carthusian church, reused to cap waste water from King James VI Hospital.
Chisel Marks Too Fine for a Georgian Drain
The trench sat in a grassy open space beside the former hospital, at the corner of King Street and Hospital Street, postcode PH2 8HP. On the third day of the dig, 16 September 2026, the team opened an 18th century culvert that once carried waste water from the building, and flat stones covered the top of it. Handmade bricks of the same century lined the channel once those slabs came off.
Dr Gavin Lindsay, a Perthshire archaeologist with All Ages Ltd. and the site’s archaeological manager, said the stones had been dressed with a care that made no sense for Georgian plumbing.
You can see clear chisel marks from when they had been worked very carefully to create these beautiful smooth sides. They are clearly far more elaborate, and far more effort had gone into their production, than you would do for a drain in the 1700s.
Dr Gavin Lindsay, archaeologist, Perth Charterhouse Project
The haul also includes stone floor slabs. A mason who visited the trench said the polish on those surfaces looked like wear from years of walking. Lindsay pushed the thought further: monks, and maybe King James himself. Specialists will test how old the pieces are. Until that work is done, the identification stays a working reading, not a lab result.
Where Scotland’s Only Charterhouse Stood
James I founded Scotland’s only Carthusian monastery on the south-west edge of Perth, and the first monks arrived in 1429 under Prior Oswald de Corda. He meant the church as a tomb for himself and Queen Joan Beaufort. The house ran for just over 130 years before the Reformation wrecked it.
Its Latin name was Domus Vallis Virtutis, the House of the Valley of Virtue. The king had come home in 1424, aged 30, after 18 years as an English captive, and the Perth house was one of two great building jobs of his restored reign, beside Linlithgow Palace. Carthusian monks, whose order began in 1084 at La Grande Chartreuse in the French Alps, lived as communal hermits. Perth was their only house in the kingdom, and the last monastery founded in medieval Scotland.
Three royal burials are tied to the church: James, murdered in the burgh on 21 February 1437; Joan; and Margaret Tudor, queen to James IV. John Knox later spoke of the building’s beauty and rich decoration. Almost nothing of that fabric still stands above ground.
Thirteen Cells Behind a Blank Wall
Professor Richard Oram of the University of Stirling, who co-leads the project, has used Mount Grace Priory in North Yorkshire, Perth’s mother-house, to reconstruct the missing plan. English Heritage’s account of how Carthusian monks lived is the same model the Perth team uses. At Perth there would originally have been 13 identical cells, each a small two-storey house with its own garden, hidden behind a precinct wall four to five metres high.
A CARTHUSIAN CELL IN PERTH
- The house: A two-storey living block with a fireplace room, a bedroom that doubled as an oratory, a study, and an upper work room.
- The hatch: Meals came through a wall hatch so the monk did not have to leave his enclosure for food.
- The drain already there: Each cell had a private latrine that ran through the back wall into a common sewer around the precinct.
Visitors never saw that inner world. They entered an outer court, probably near the south end of New Row, and might reach the church’s west door. The orchard on the west side is still named in Pomarium Street. At its greatest extent the precinct ran from Hospital Street toward King’s Place, and from a line near James Street across to Leonard Street.
Knox’s Crowd Sold the Church for Stone
On 11 May 1559, after Knox preached against idolatry in St John’s Kirk, a crowd moved from Perth’s friaries to the Charterhouse. The Perthshire Society of Natural Science, a partner on the present project, says the buildings were so thoroughly plundered and levelled that no assembly of remains marks the site in the modern street plan. Oram writes that all the buildings had gone within a few decades of that ransacking, and that the stonework was salvaged and sold, cut and dressed masonry being a valuable commodity.
Fragments have turned up as far away as Lethendy, between Blairgowrie and Dunkeld. Some decorative pieces may have gone into St John’s Kirk, though Oram says those have not survived later alterations. He also says only one broken grave-slab from the priory still gives a sense of what was lost. The drain lids in the hospital garden, if they are from the house, are not a miracle survival. They are what a burgh does with a demolished church that has already been priced by the load.
THE PRECINCT AFTER 1429
- 1429: The first Carthusian monks arrive and the royal mausoleum is begun on the edge of the burgh.
- 21 February 1437: James I is murdered in Perth and buried in the Charterhouse church.
- 11 May 1559: A Reformation crowd attacks the house and the buildings are stripped for stone.
- 1569: A royal charter founds the hospital trust on the old monastic property for pious uses and relief of want.
- 1749 to 1750: The present King James VI Hospital is built on ground that had been let as garden and farm.
- September 2024: AOC Archaeology runs a ground-penetrating radar survey, funded in part by the Strathmartine Trust.
- 14 to 20 September 2026: The first dedicated dig opens in the hospital gardens.
The trust created from that 1569 charter still owns the Category A building. In 2026 it also paid, with the Guildry Incorporation of Perth, for the trench that found the drain.
The Hospital That Occupies the Precinct
Managers put the new infirmary on the old Charterhouse lands around 1749 to 1750. The H-plan block on Hospital Street is dated 1750, four storeys of harled rubble with ashlar margins, and Historic Environment Scotland’s Category A listing for the hospital treats it as one of the finest 18th century examples of its type in Scotland. It has been an almshouse, a school, an infirmary and a reformatory. In the 1970s it was turned into flats, and the King James VI Hospital Trust now runs sheltered apartments there.
A monument with a royal crown cap stands at the north-east corner of the grounds and names the Carthusian monastery founded on the site in 1429. For most walkers that obelisk has been the whole of the house: a plaque on a lawn, with Charterhouse Lane and Pomarium Street as the other hints. The drain under the grass is a ruder memorial. The same trust that lives on the precinct funded the work that lifted its lid.
The Guildry, the other funder, is the descendant of the merchant guild that received royal recognition from King William the Lion in 1210. Two civic bodies that outlasted the monks paid to look for them.
Radar Came First, Then a Week of Digging
The project’s official life began in February 2017, on the memorial date of James I’s murder. Dr Lucy Dean, of the University of the Highlands and Islands Centre for History, and Oram lead it, with Lindsay as the local archaeological lead, the Perthshire Society of Natural Science as partner, and AOC Archaeology Group as contractor. Dean told colleagues at the start of the week that the wait had been long and that UHI students and local volunteers would work beside the professional crew.
Radar in September 2024, the most ambitious urban survey of its kind the team has claimed for Scotland, produced two different pictures. Deeper signals near King Street and Victoria Street, beginning around 1.5m and running on beyond 2m, do not follow the later street plan and may be traces of the monastery. Shallower signals in the hospital gardens, closer to 1m, looked more like later hospital structures or drainage, with a medieval origin unlikely but not impossible. The first dedicated excavation this September went after a cluster of those garden responses in the north-east corner, the zone the community had voted as the next step after a March 2025 briefing.
They did not lift a standing church. They opened what the radar had already hinted might be a drain, and found a drain whose cover stones look older and finer than the bricks beneath them. Open days on Friday 18 and Saturday 19 September, from 10am to 4pm, brought walks, talks at the monastery monument, and family digging skills on the lawn.
The volunteers that we had did a lot of sifting through the soil that we were taking out. They were finding, alongside quite a lot of 19th and 20th Century pieces of pottery and glass, a number of pieces that are probably medieval.
Dr Lucy Dean, Centre for History, University of the Highlands and Islands
Those sherds, like the slabs, still have to go to specialists. Oram had already said before the week began that the team was not hunting a royal treasure so much as the ordinary rubbish of medieval Perth. The drain has given them dressed stone instead, which is a different kind of ordinary: the church, after it had been priced for reuse.
Garden Walls and the Station Still Hold Fragments
Lindsay has already pointed residents to masonry built into other civic fabric, and asked them to look again at their own boundaries. The drain is one address on a longer list of places where the house may still be doing work it was never designed for.
WHERE THE STONE WENT
| Place | What the team points to | Standing now |
|---|---|---|
| Hospital garden drain | Dressed capstones with chisel marks and worn faces | Lifted for study |
| Perth Station retaining wall | Fragments already identified by the project | Still in the wall |
| Garden boundary walls | Fragments already identified by the project | Residents asked to look |
| Buildings at Lethendy | Reused Charterhouse masonry recorded by Oram | Off-site, between Blairgowrie and Dunkeld |
None of those identifications, the drain included, is a dated laboratory result. They are the working map the team is taking back to the community, along with archive work on how the monastery was broken up and sold. If garden walls and a station retaining wall already hold pieces, the 2026 trench is less a one-off curiosity than a sample of a city that ate its own royal church.
Dating the Drain Stones Comes Next
The next work is quiet. Specialists will examine the drain masonry and the pottery. Historians will go back into the records. The team will tell local people what the September week actually produced, and further digs could follow, including, if money and access allow, those deeper King Street radar lines that still look more like the monastery in situ.
WHAT WE KNOW
- The drain: An 18th century brick culvert under the hospital gardens, capped with dressed flat stones, opened on 16 September 2026.
- The week: The first dedicated dig ran from 14 to 20 September 2026, paid for by the hospital trust and the Guildry.
- The house: Founded in 1429, sacked in 1559, with the present hospital built on the precinct around 1749 to 1750.
WHAT IS UNCONFIRMED
- The date of the slabs: Whether the capstones are medieval, and whether they came from the church floor, still waits on specialist study.
- The royal feet: Lindsay’s suggestion that monks or James I walked those surfaces is a thought from the trench, not a finding.
- The rest of the quarry: How much more dressed stone sits in the station wall and in private gardens has not been catalogued.
Until the dates come back, the best-worked stone recovered from the old precinct is a set of drain covers. They may yet prove to be Georgian after all. If they prove monastic, Perth has been walking past its Charterhouse for two and a half centuries, and using it to take away the hospital’s waste.

Edinburgh Opens a 2027 Tour Built for Time Trials

Korda Maps Auður From Meðalland to Irvine Bay

Apple Music Films Its New Logo in Mineral Oil

Oppo Prices the Pad Mini Above India’s iPad Mini

Austen Soaks Scotland Before Boelo Brings Weekend Gales

Volkswagen Sells the Osnabruck Plant to Clear a Board Fight

Apple’s Foldable iPhone Hinges on Samsung Display Supply

Saksham Gaur Finds He Is His Own Company’s Client

Tata Motors’ Iveco Tender Opens as Holders Still Decide

Onimusha Way of the Sword Preload Hits a Windows 11 Wall
-
 AUTO2 months ago
Volkswagen Sells the Osnabruck Plant to Clear a Board Fight
-
 NEWS2 months ago
Apple’s Foldable iPhone Hinges on Samsung Display Supply
-
 BUSINESS2 months ago
Saksham Gaur Finds He Is His Own Company’s Client
-
 AUTO2 months ago
Tata Motors’ Iveco Tender Opens as Holders Still Decide
-
 GAMING2 months ago
Onimusha Way of the Sword Preload Hits a Windows 11 Wall
-

 ENTERTAINMENT3 years ago
What is SD on Amazon Prime? – All You Need to Know
-

 BUSINESS2 months ago
Hyderabad 22-Carat Gold Jumps After a False Bargain
-

 NEWS2 months ago
iQOO 16 Locks 8,400 mAh While 100W Charging Holds