
LIFESTYLE
After a Public Rescue, Lamb’s House Asks £3.75 Million
Lamb’s House in Leith is listed at £3.75 million, a 1610 merchant house whose public yard is now a private walled garden.

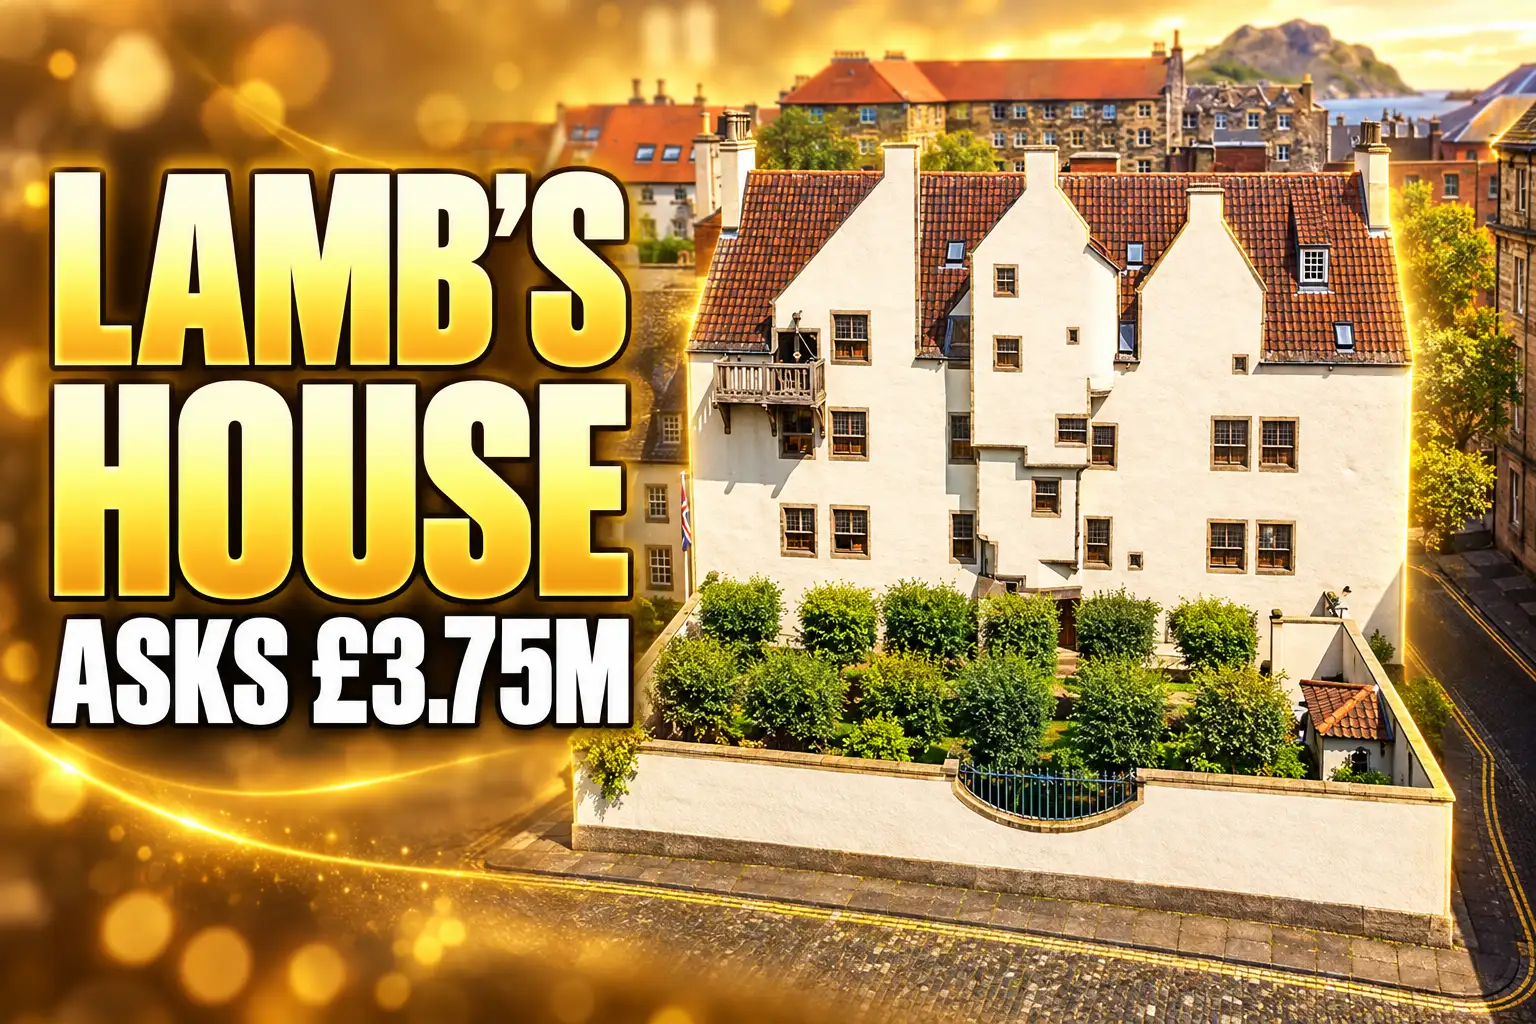
Savills is seeking offers over £3.75 million for Lamb’s House, the 1610 merchant house on Waters Close in Leith. The A-listed house has ten bedrooms, six bathrooms, eight reception rooms and 9,397 sq ft. It sits about 40 metres from the harbour.
The 1960s concrete yard in front of a day centre for older people is now a private walled garden.
Offers Over £3.75 Million for Lamb’s House
The particulars package the old house with a later extension, a pavilion and the garden as one freehold, listed in Savills’ castle column even though it is a tall town house. Ben Fox, residential director at Savills Edinburgh, called the instruction a highlight of his career.
THE SALE PACKAGE
| Item | Figure |
|---|---|
| Asking price | Offers over £3.75 million |
| Floor area | 9,397 sq ft |
| Bedrooms, bathrooms, receptions | 10, 6, 8 |
| Distance to the harbour | About 40 metres |
| Tenure and grade | Freehold, Category A |
| EPC | E |
Savills says the 1610 house was built for trade as well as living, with six ground-floor shops and rooms above that were likely let to Edinburgh merchants who held exclusive rights in the port. It rises four storeys plus an attic, with crow-stepped gables, leaded windows, Baltic pine beams and fireplaces up to 2.7 metres wide. The Water of Leith walkway starts nearby and runs 13 miles inland. The city centre is about 2.5 miles south-west, and the number 22 bus is billed at about 20 minutes.
Zoopla logged the listing on 31 July 2025. Savills still quotes the same figure.
The National Trust Could Not Keep the Roof On
By the early twentieth century the house had been cut into homes for eight families, and by 1933 it was at risk again. John Crichton-Stuart, 4th Marquess of Bute, bought the building in 1938 for £200 and hired Neil & Hurd. That campaign was finished by 1940. The Bute family gave the house to the National Trust for Scotland in 1958.
Robert Hurd and Partners then fitted it as a day centre for the Edinburgh and Leith Old People’s Welfare Council, adding a single-storey hall and a lift tower at the rear between 1960 and 1962. Queen Elizabeth the Queen Mother opened the centre in 1962. The Category A listing added in 1970 locked in the highest statutory grade. Friends of the Earth Scotland later used it as offices. By 2010 the Trust wanted it off the books.
HOW THE HOUSE CHANGED HANDS
- 1610: Merchant’s house built on Waters Close, four storeys plus attic.
- 1938: The 4th Marquess of Bute buys it for £200 and funds a restoration.
- 1958: The Bute family gifts it to the National Trust for Scotland.
- 1962: A day centre for older people opens, with a new hall and lift.
- 14 December 1970: It is listed at Category A.
- 2008: The Trust and EDI Group win permission to convert it to flats; the scheme stalls.
- April 2010: Nicholas Groves-Raines and Kristín Hannesdóttir take it on from the Trust.
- 31 July 2025: Savills seeks offers over £3.75 million.
Pete Selman, then the Trust’s director of properties and visitor services, presented the 2010 deal as the way to keep the landmark standing.
Lamb’s House is a Leith landmark. This deal will ensure that the building is restored to its former glory and that it will survive for many hundreds more years. Its new owners are experts in the field of building conservation and will ensure that the development is sensitive to the age and importance of the building.
Pete Selman, then director of properties and visitor services, National Trust for Scotland
Groves-Raines said it would be the fifth A-listed building of that period that he and Hannesdóttir had taken on, and that it would become their family home and the office for their practice. The purchase price was not disclosed. They said they would spend at least £1 million on the work. The Gazetteer for Scotland, published by the University of Edinburgh and the Royal Scottish Geographical Society, later put the spend at more than £1 million.
Pantiles Found in a Fife Barn
Savills describes a five-year restoration. The Royal Incorporation of Architects in Scotland records the job as completed in 2016. Groves-Raines Architects Studios acted as architect, developer and main contractor. The practice’s project notes say the house arrived poor, heavily vandalised and very institutional, with concrete partitions, floors and blocked fireplaces to strip out.
WHAT THEY PUT BACK
- The roof: Eighteenth-century handmade Swedish pantiles from a Fife barn replaced later coverings.
- The windows: New handmade glass from specialist conservators in Hungary went into the leaded lights, and half-shuttered openings were reinstated.
- The fabric: Slop sinks were unblocked, doors lowered, fireplaces opened, and sheep’s wool used as insulation, with cast iron from a local foundry.
- The additions: A two-storey west block took the studio at ground level, in the same pattern as the merchant’s shop, and a pavilion with an ogee roof went up in the garden.
- The street: A cobbled pend was put back along the frontage so the house meets Waters Close again.
A vernacular hoist sits beside a top-floor door, now behind a balcony. The west block is modern inside; the upper floors of the old house were rebuilt as rooms to live in. The pavilion has been let short-term. The project won a RIAS Award for Architecture in 2015, then a Sunday Times British Homes Award, a Herald Property Award and a Scottish Design Award in 2016.
Did Mary, Queen of Scots Stop at This House?
A sixteenth-century account says that when Mary landed at Leith in 1561 she “remainit in Andro Lamb`s hous beit the space of ane hour” before she was taken to Holyrood. Savills names the standing house for Andro Lamb, a descendant of that merchant, and stops short of saying the queen slept in these rooms. Launch copy further down the chain often does not.
WHAT WE KNOW
- The date on the walls: The house as built is dated to 1610, about fifty years after the landing.
- The hour: The chronicle records a stop of an hour at Andro Lamb’s house, not a night.
- The family: The Lambs were established in Leith long before 1610, and more than one Andrew Lamb is on the record, including a later bishop.
WHAT IS UNCONFIRMED
- These walls in 1561: The statutory list says the present building appears to be later fabric on the site, known as Lamb’s House by legend.
- A 1587 build: An older date is widely quoted, and the gazetteer notes that part of the house could be earlier, or that Mary visited a previous house here.
Hannesdóttir has said that from the street you can see why Charles Rennie Mackintosh studied this kind of front. Groves-Raines called it one of the grand houses in Edinburgh, sophisticated for its time. Those claims are about the 1610 design. They do not need the queen to be true. The hour is a good story. It is a shaky one to hang a price on.
Waters Close Reopened, Then the Yard Turned Private
Savills makes a point of the close being opened again so the house reconnects with the harbour. That is real: a broad cobbled pend reinstates the old street line, and anyone can walk from Water Street to The Shore past the harled walls. The bigger change sits inside the wall.
The house originally had no garden. When the couple arrived in 2010, a stark semi-public concrete yard from the 1960s filled the ground in front. They lifted that slab and laid two symmetrical parterres in a quatrefoil pattern, copied from antique chimney pots they had saved. Twelve hornbeams were trained into blocks. Roses, santolina, delphiniums and, later in the year, nerines and Japanese anemones fill the beds. A high stone wall now encloses the courtyard between house, extension and pavilion.
A semi-circular claire-voie in the front wall lets people on the close see in. That is the compromise the design offers Leith: a view, not a way in. The day centre’s yard was not a park, and the Trust had already failed to turn the building into flats. The sequence is still plain. A public-facing slab became a private Renaissance garden, and the house that once hosted older people from the burgh is being sold as a family seat with a short-let pavilion.
Eleven Times the Leith Asking Average
Home.co.uk’s live book for Leith, data to 1 October 2026, puts the Leith average asking price of £341,611 across 1,202 homes, with a median of £268,750. Lamb’s House at £3.75 million is about eleven times that average and about fourteen times the median. Even against the local 5-plus-bedroom average of £1,299,393, taken from 28 listings, the ask is 2.89 times as high.
LEITH ASKING PRICES BESIDE THE HOUSE
| Measure | Figure |
|---|---|
| Lamb’s House asking | £3.75 million |
| Leith average asking | £341,611 |
| Leith median asking | £268,750 |
| Leith 5+ bed average asking | £1,299,393 |
| Listings priced over £1 million | 34 (3 percent of 1,202) |
Only 34 Leith listings sit over £1 million. The house is not being sold into a thick local market of trophy homes. It is being sold over it. The Shore’s restaurants and the tram are the pitch for a buyer who does not need the Leith average. The Trust’s 2010 hope was that expert owners would keep the landmark alive. They did. The bill for that survival is now a figure most of the streets around Waters Close will never meet.
Hannesdóttir Called It the Best House Ever
Hannesdóttir, who serves as Iceland’s honorary consul in Edinburgh, used the house as the consulate. She has had three Icelandic presidents to stay, and she has called it a fantastic place for a good party.
It’s the most fascinating, most wonderful place to live. Incredibly comfortable, incredibly warm. We’ve got a lot of nice antiques, but it’s a very modern way of living actually. It is absolutely the best house ever.
Kristín Hannesdóttir, conservation architect and Honorary Consul of Iceland
Fox’s invitation is to become the next steward of a chapter in Scotland’s history. The last steward was the Trust, which could not pay for it. The stewards before that were a marquess who paid £200 and a welfare council that ran a day centre the Queen Mother opened. The next one is asked to offer more than £3.75 million for 9,397 sq ft, a pavilion income and a garden the close can only look into. Savills lists the house at that figure, the same number attached on 31 July 2025.

TCS Opens Q2 as Mid-Cap IT Keeps the Growth

Bitcoin’s Jobs Rally Fails While December Hike Odds Hold

The Heat Turn a Bucks Rematch Into Vice City Night

The G7 Opens Diesel Tanks While Carriers Head East

Kia Bets Fortuner Money on a Made-in-India Sorento

Volkswagen Sells the Osnabruck Plant to Clear a Board Fight

Tata Motors’ Iveco Tender Opens as Holders Still Decide

Saksham Gaur Finds He Is His Own Company’s Client

Onimusha Way of the Sword Preload Hits a Windows 11 Wall

The Frame Pro’s $1,200 Labor Day Cut Needs a Soundbar
-
 AUTO4 weeks ago
Volkswagen Sells the Osnabruck Plant to Clear a Board Fight
-
 AUTO1 month ago
Tata Motors’ Iveco Tender Opens as Holders Still Decide
-
 BUSINESS1 month ago
Saksham Gaur Finds He Is His Own Company’s Client
-
 GAMING1 month ago
Onimusha Way of the Sword Preload Hits a Windows 11 Wall
-
 NEWS4 weeks ago
The Frame Pro’s $1,200 Labor Day Cut Needs a Soundbar
-

 NEWS1 month ago
Apple’s Foldable iPhone Hinges on Samsung Display Supply
-

 BUSINESS1 month ago
SEBI Reopens How F&O Settles After the Closing Auction
-

 BUSINESS1 month ago
The Rs 4.66 Lakh Crore IPO Queue Is Mostly Paper